Wellington College Sixth Form
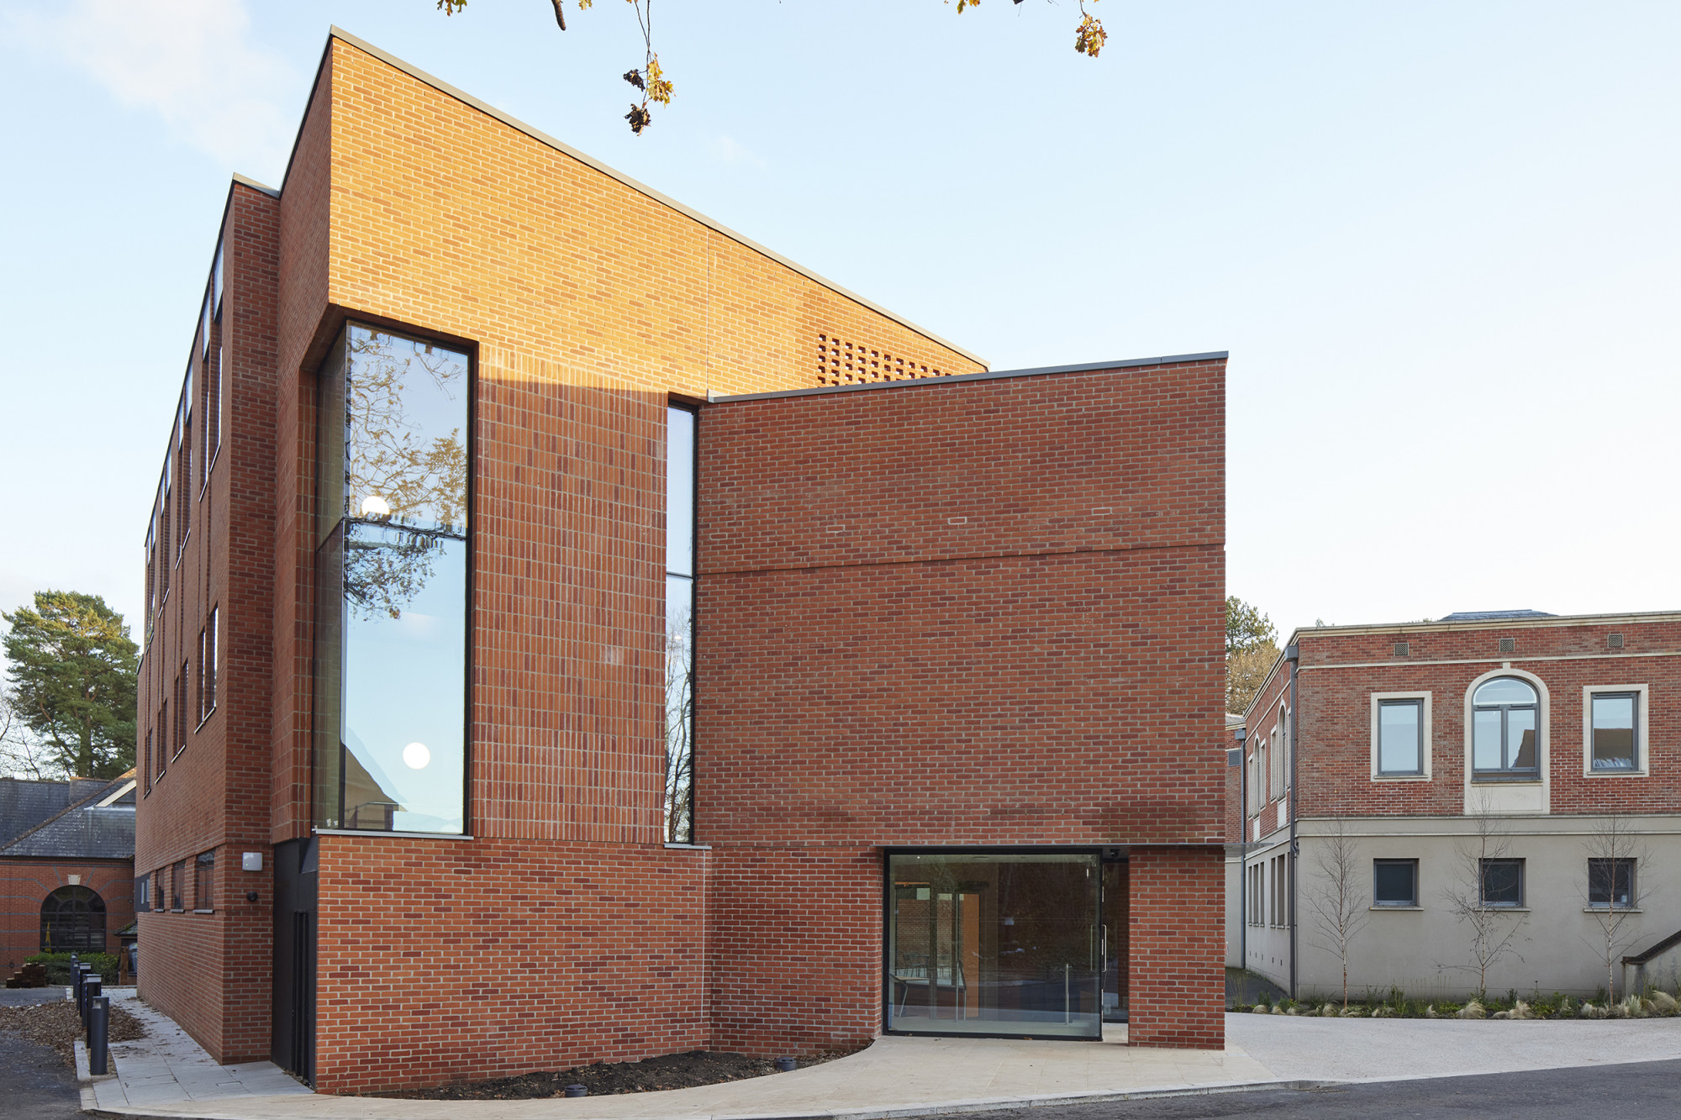
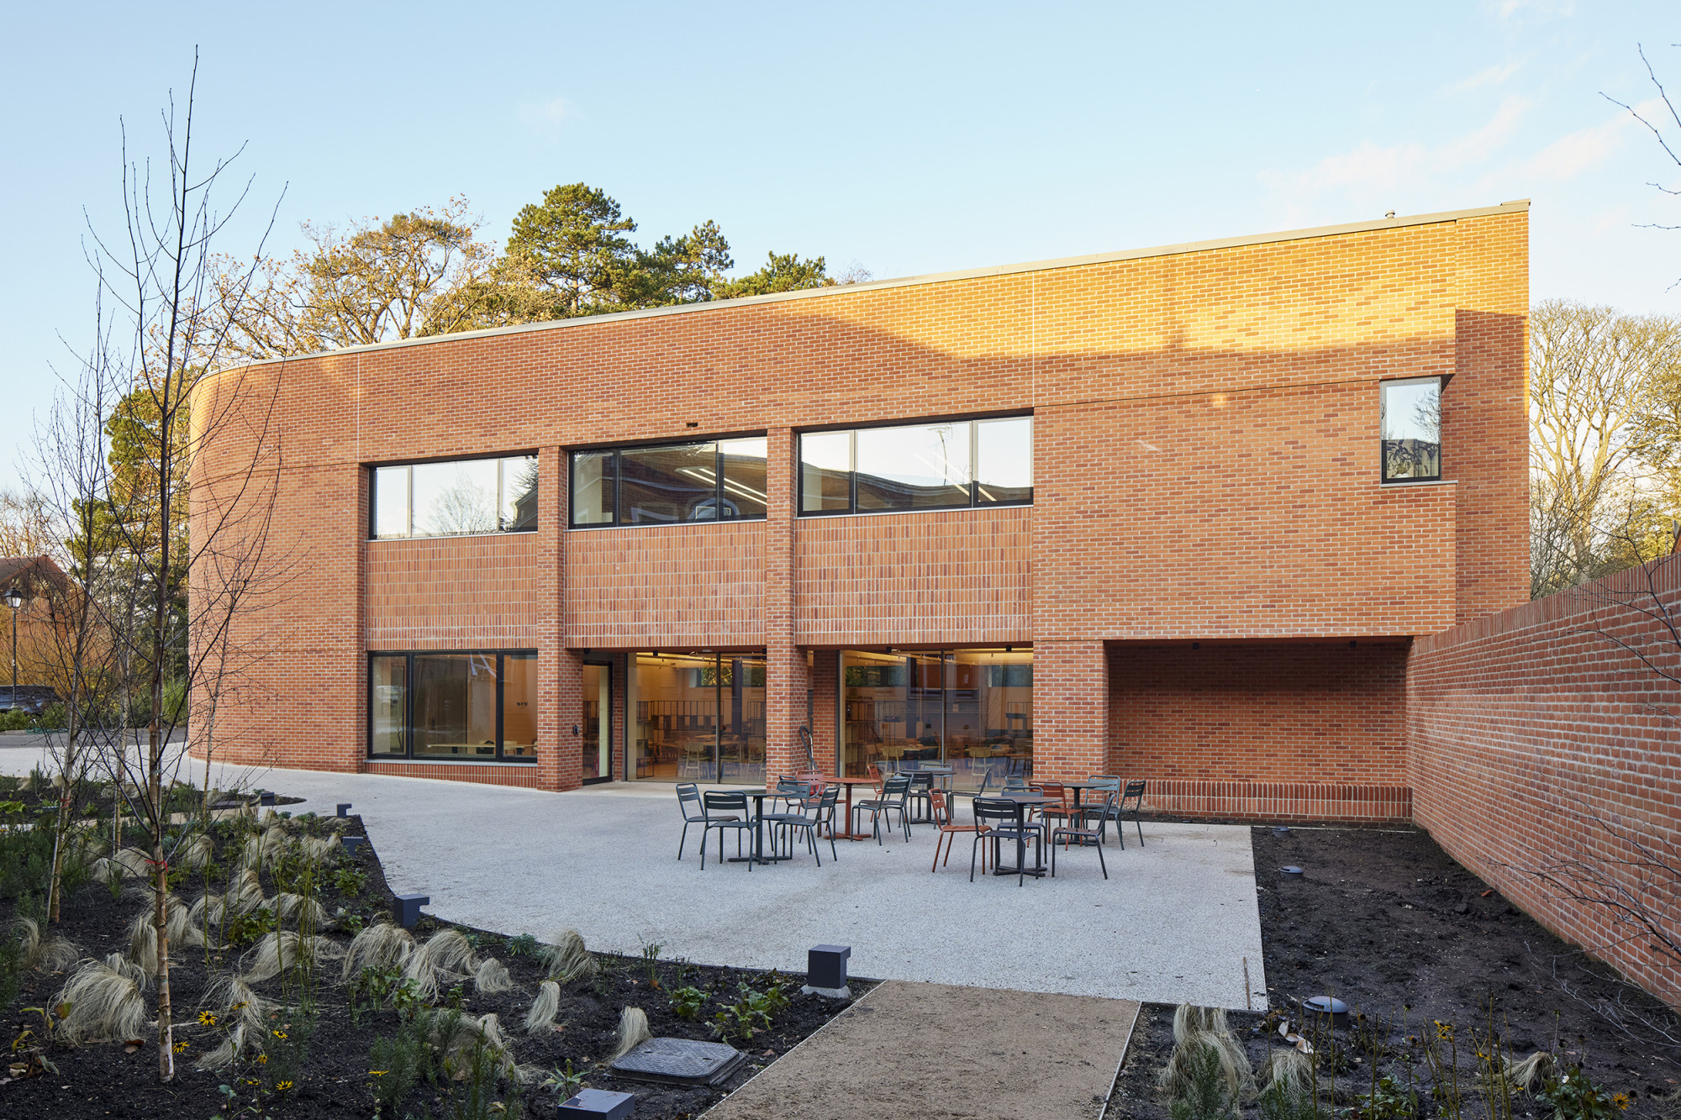
engineersHRW provided structural and civil engineering services for the new Sixth Form Centre at Wellington College. The new building brings together informal and formal study spaces in a multi-purpose facility which opens out onto a landscaped quad.
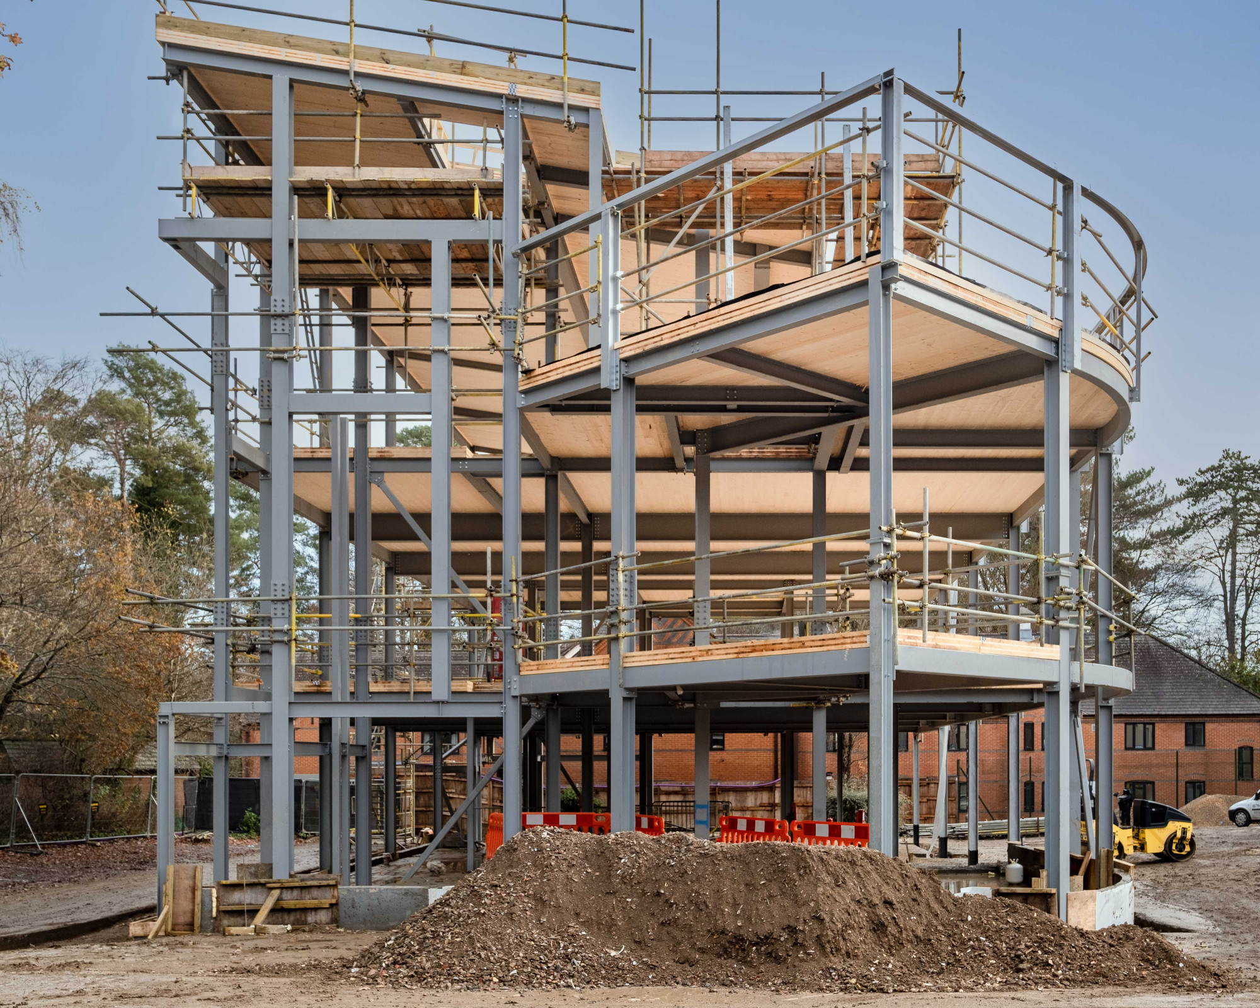
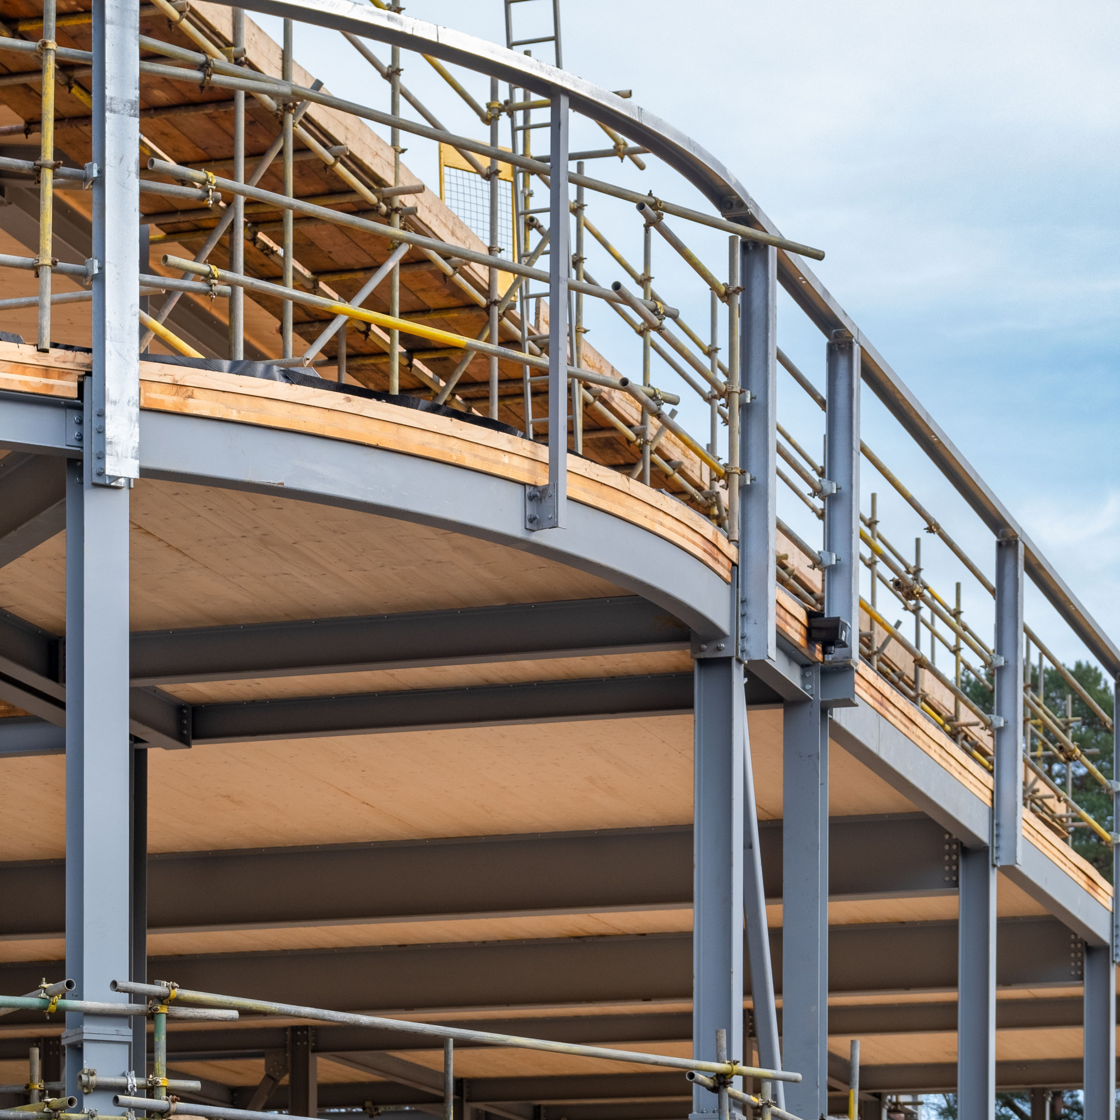
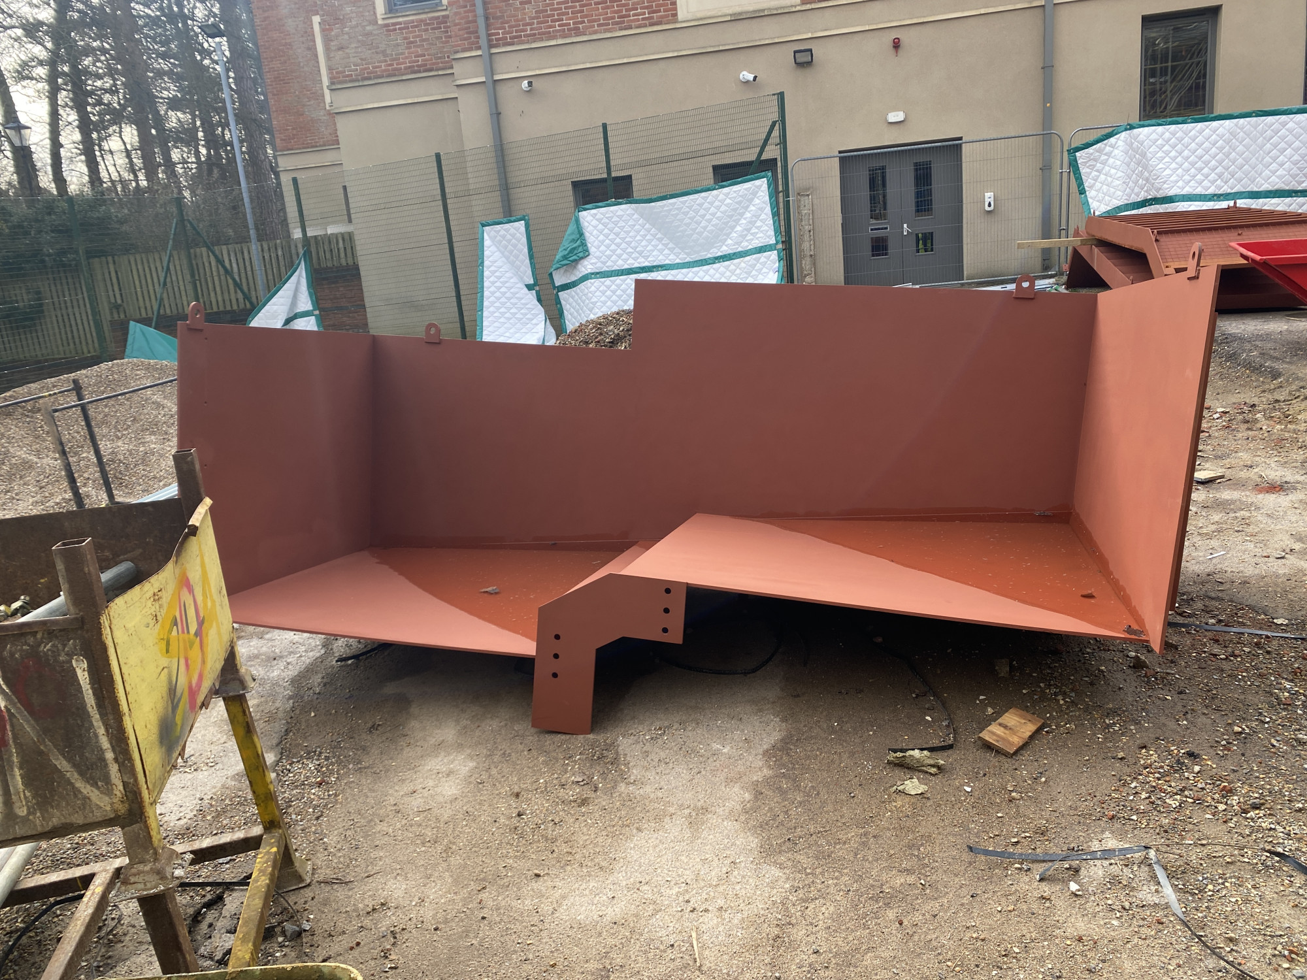
The structural strategy utilises a hybrid cross laminated timber and steel frame which is exposed to the students to enjoy the characteristics of natural timber and reducing up front carbon. The steel frame responds to the articulated nature of façade and set backs at ground floor. The project also incorporates an architectural staricase using deep plate stringers to allow unsupported edges in front of double height glazing, providing a coherent and uniform appearance for both balustrade and stair.
Carbon dioxide emissions will be reduced through passive energy efficient design measures, providing at least 20% of its energy requirements from on-site renewable energy generation.
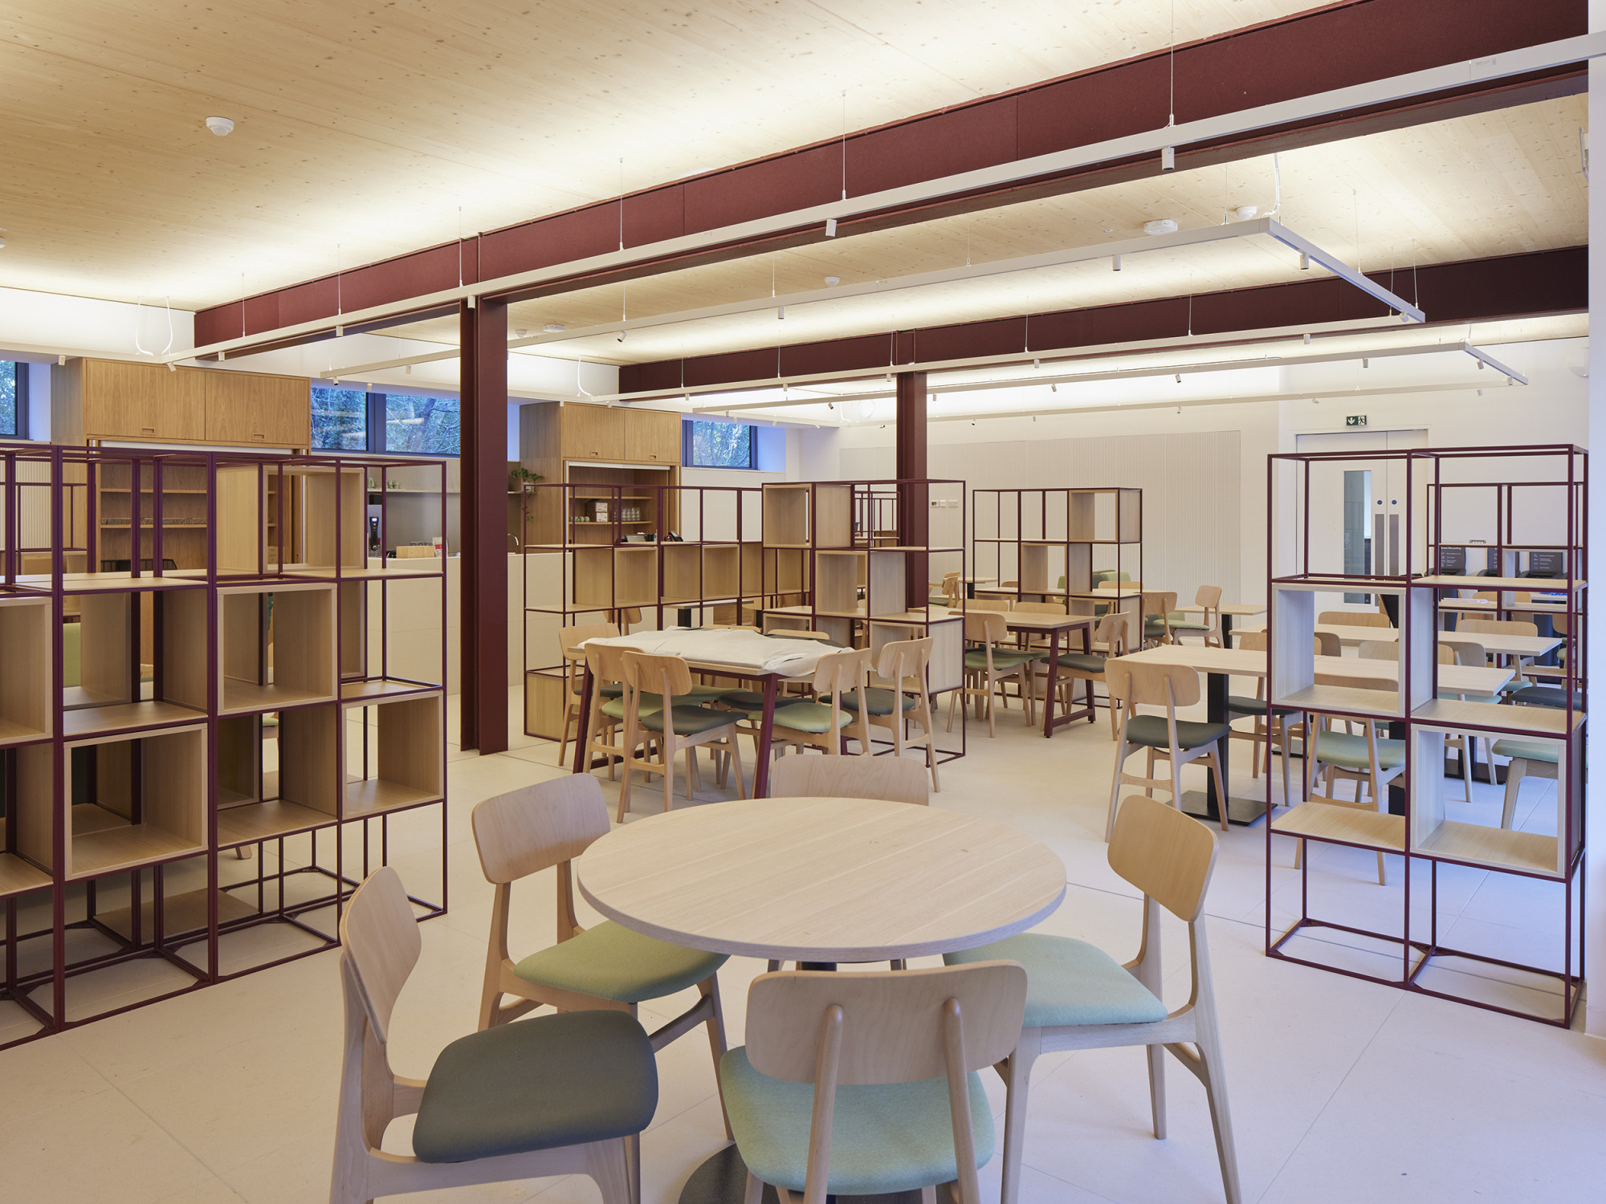
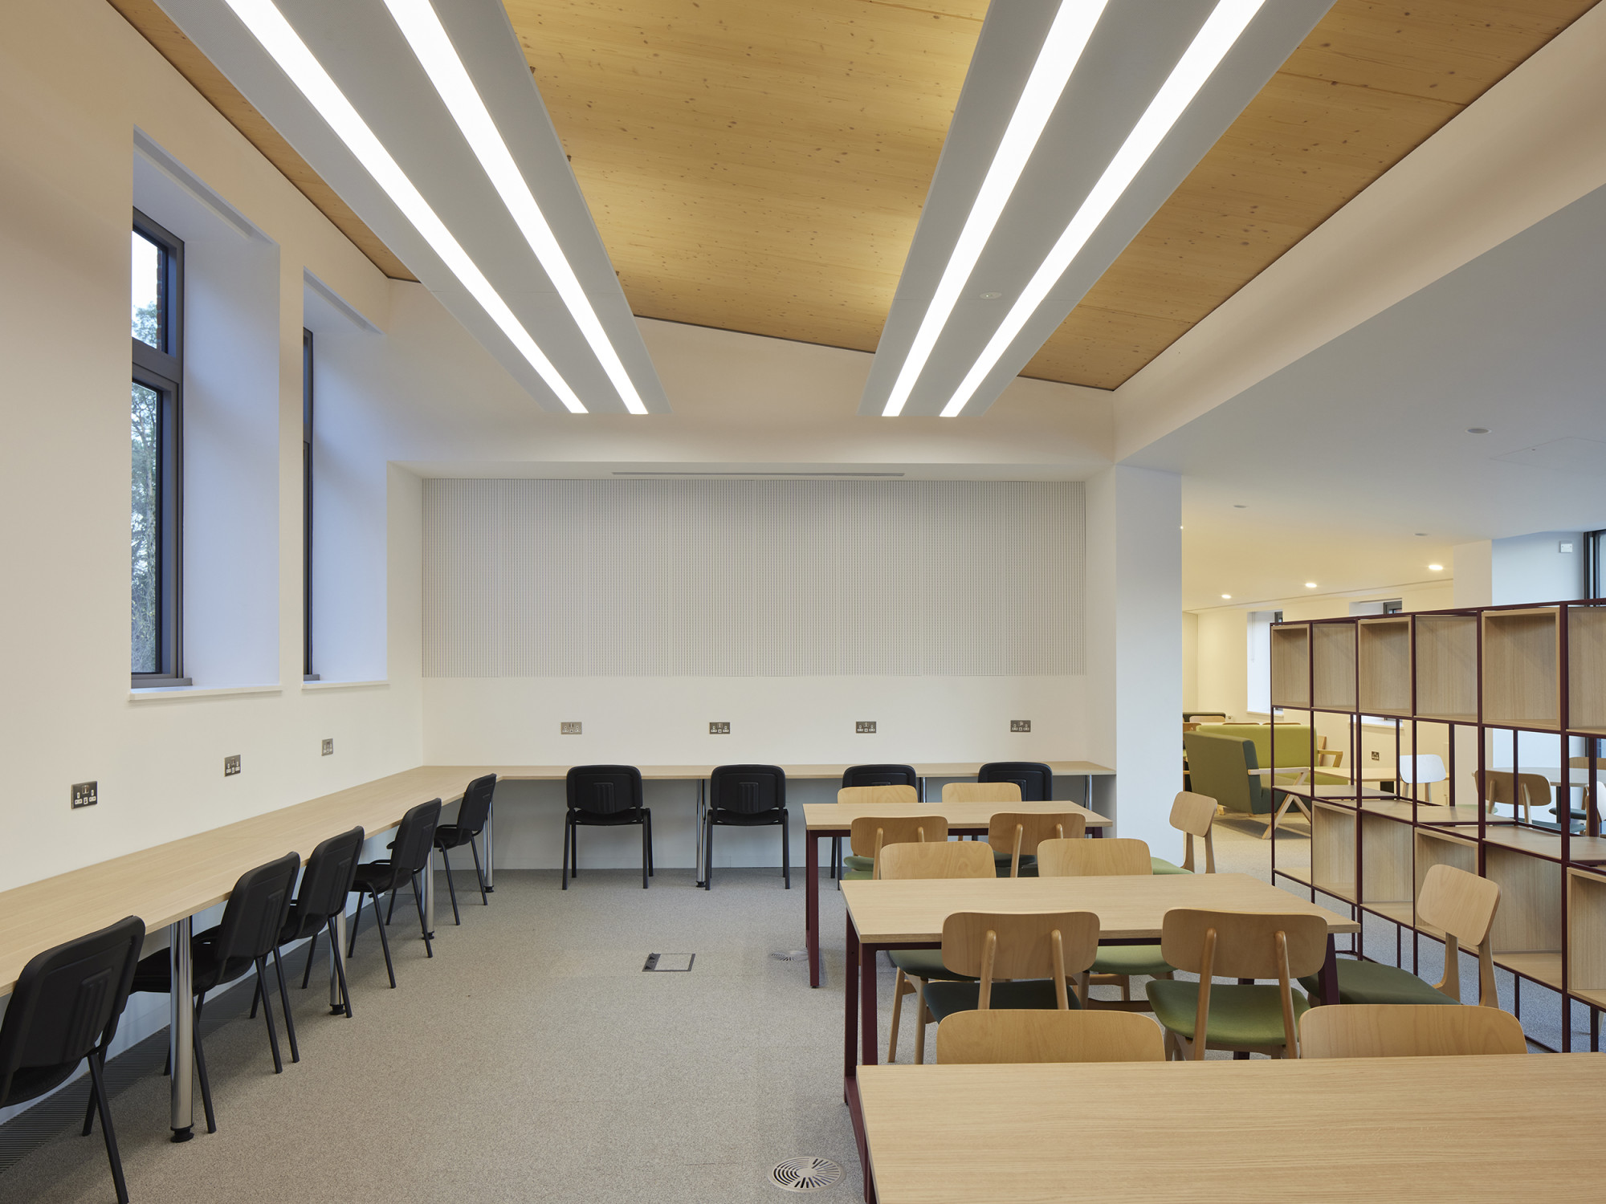
The centre is busy from 8am-9pm every day, with most of the Sixth Form popping in at some point each day. It has provided a peaceful, purposeful space separate from House life where the Sixth Form can grow its identity, students can focus on work and collaborate with their peers. Crucially, it feels like an inspiring, adult space where they can begin to plan their futures
Fleur Moore-Bridger, Head of Sixth Form
- Location
- Berkshire, UK
- Architect(s)
- MICA Architects
- Photographer(s)
- Richard Chivers, Robert Sanders


